Channelling works for the Torrent de Magrans.
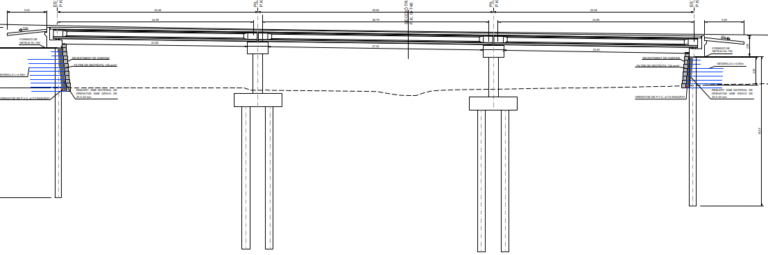
V-B.2: Bridge over the Torrent de Magrans on Axis B.
V-7.1: Bridge over the Torrent de Magrans on Axis 7.
V-E.1: Bridge over the Torrent de Magrans on Axis E (outside the PDU scope).
V-F.1: Bridge over the Torrent de Magrans on Axis F.
V-G.1: Bridge over the Torrent de Magrans on Axis G.
Riera de Sant Cugat Viaduct: viaduct replacing the existing one at the access to SACESA’s industrial units.
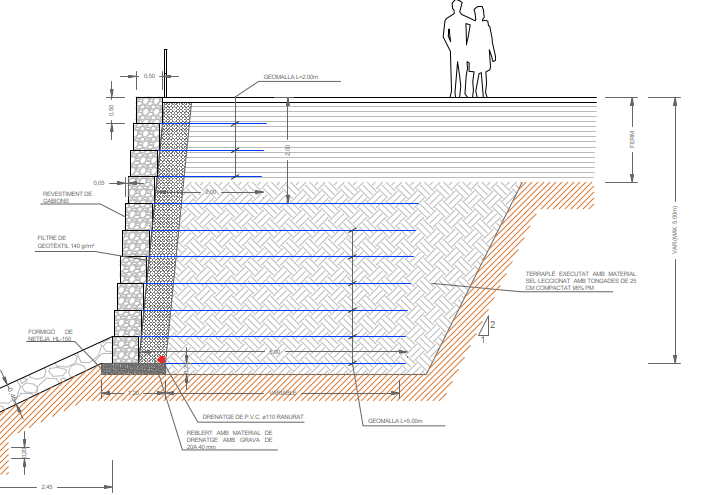
M-EP7b: Retaining wall supporting the EP7b pedestrian path.
M-EP.6: Retaining wall adjoining the Parc de Magrans green area on Axis EP6.
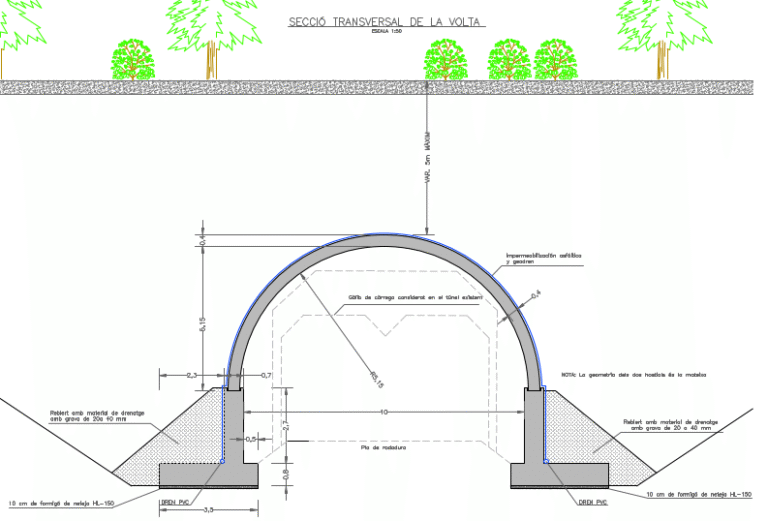
ADIF cut-and-cover tunnel – west: extension of the existing cut-and-cover tunnel.
Sant Marçal OD.