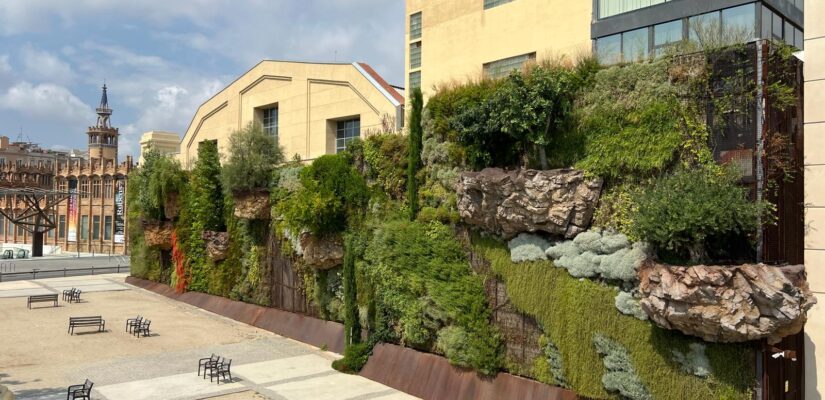
Partial Structural Design and Structural Works Supervision. Partial Rehabilitation of a Listed Façade and Construction of a Self-Supporting Vertical Garden Structure at Av. Reina Maria Cristina 2–6, Barcelona
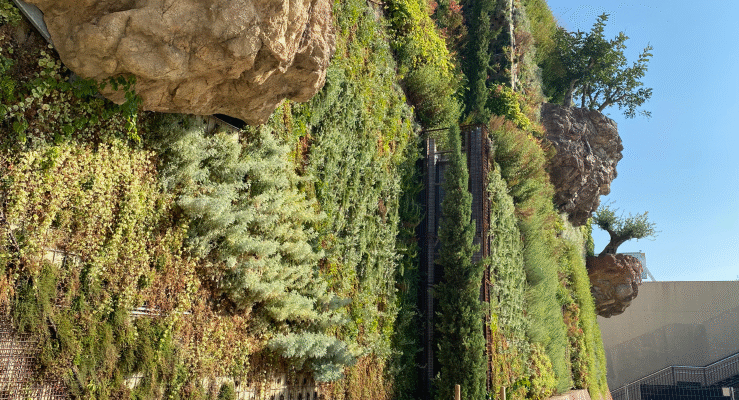
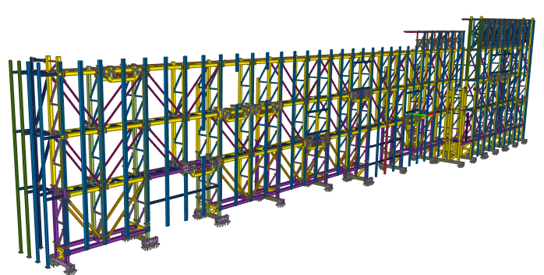
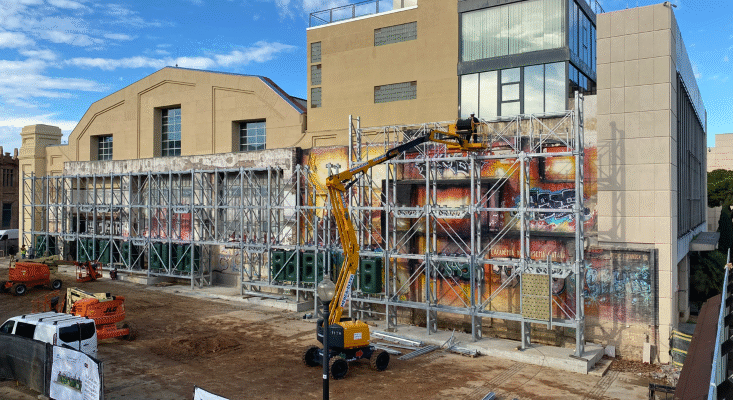
The Partial Structural Design forms part of the Executive Project for the partial rehabilitation of a listed façade and the construction of a self-supporting vertical garden structure, conceived as a double-skin façade, at the end façade of Hall 8 of Fira de Barcelona, located at Av. Reina Maria Cristina 2–6, Barcelona. The designed structure is the support system for a four-level vertical garden. It is a steel structure providing support for the vertical planting modules, roof-level planters, tree planters, and the maintenance platforms arranged at each level.
Details
Project year 2022 Construction year 2023 Location Barcelona Service Partial structural design and structural works supervision Promoter CaixaForum Constractor BABIL