Structural Calculation Report for the Costers del Priorat Winery Project in Bellmunt de Priorat
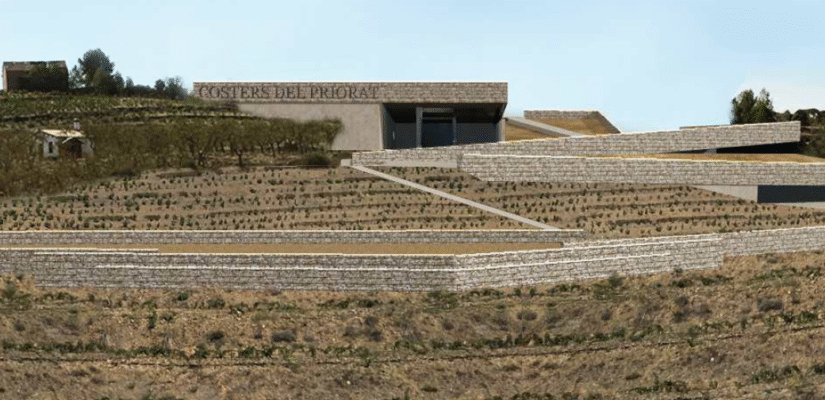
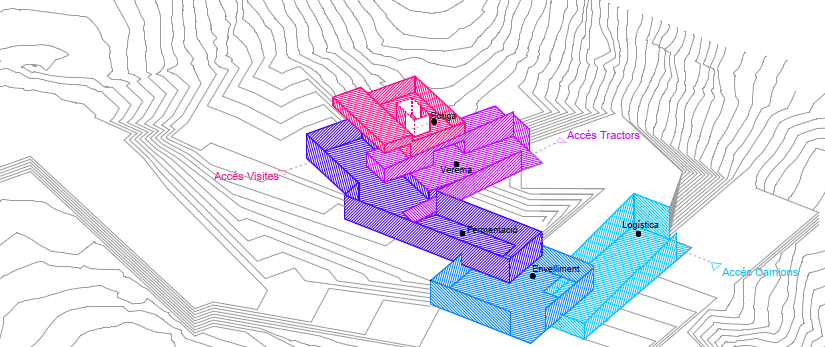
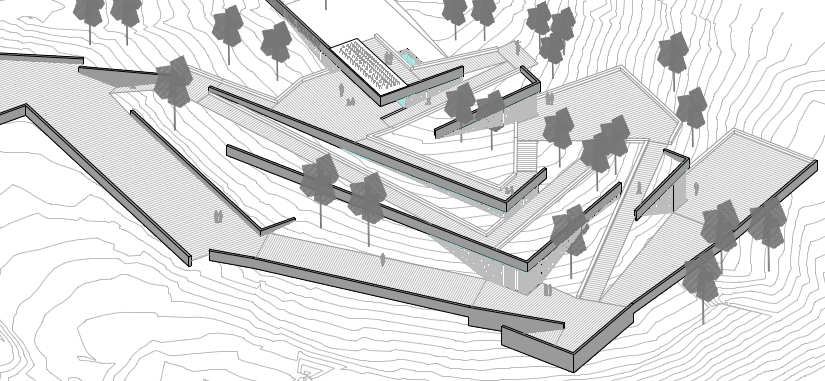
Structural and foundation calculation report for a Costers del Priorat winery located in Bellmunt de Priorat. The building is designed with a primary reinforced-concrete wall system, arranged over several levels in accordance with the architectural design. The foundations are solved using shallow footings, adapted to the ground conditions. The walls act mainly as load-bearing elements, locally incorporating cantilevered areas. The floor systems combine precast solutions with in-situ solid slabs in specific areas. The project also includes reinforced-concrete internal slabs-on-grade and external retaining walls designed with systems adapted to the site topography, ensuring architectural integration and the overall structural performance of the facility.
Details
Year 2022 Location Bellmunt de Priorat Service Structural calculation report Client Sala Ferusic Architects